Ready without shutters
Impact-rated laminated glass remains part of the home, so there are no panels to install when a storm approaches.
South Florida · Clear views · Everyday protection
Protection that never blocks the view.
Explore impact-rated window systems planned opening by opening for your South Florida home.
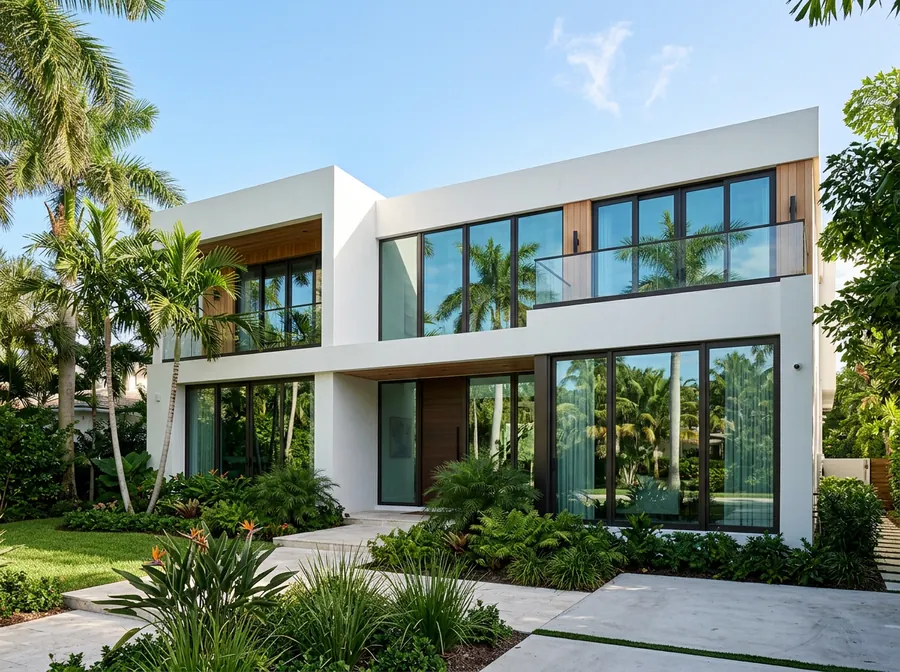
Start with the property
The best window plan starts with how each room works. We look at the size and location of every opening, how you want it to operate, the light and ventilation you value, and the product approvals required for the property. The result is a considered schedule rather than a one-size-fits-all package.
Why homeowners explore it
Impact-rated laminated glass remains part of the home, so there are no panels to install when a storm approaches.
Laminated and insulated glass packages can soften traffic, aircraft and neighborhood noise. Results depend on the opening and product selected.
Glass tint, coating and insulation can help manage heat and glare while keeping rooms bright.
A clear route forward
Measure every window, note access and existing conditions, and discuss which rooms matter most.
Compare frame material, operation, finish, glass appearance and the applicable product documentation.
Set the sequence, protect the interior, complete the approved installation and prepare for inspection.
Details that shape the result
Good decisions live in the specifics. These are the conversations that turn a broad idea into a useful scope.
Single hung, horizontal roller, casement, awning, picture and custom-shaped openings can be combined across the home.
Compare aluminum and vinyl frames, sightlines, colors, hardware and maintenance needs.
Review laminated glass, insulated configurations, tint and low-emissivity coatings against your goals.
Opening preparation, anchoring, sealant and water management should follow the approved system.
Straight answers
An impact-rated system is designed to remain in place as storm protection when installed to its approval. The exact product and installation must match the property requirements.
Yes. A phased project can begin with the most exposed elevations or the rooms you use most, provided the scope is clearly documented.
Certain glass packages can reduce heat gain, but savings vary by orientation, shading, air leakage, system selection and household use.
Make the first conversation useful
Keep exploring