A wider visual connection
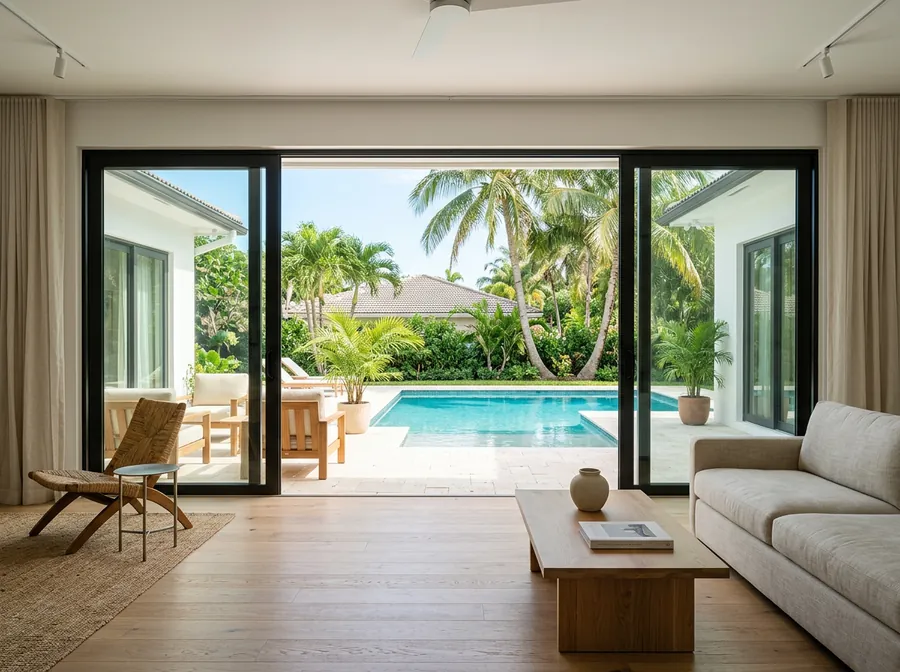
Large glazed panels pull daylight and landscape views deeper into the room.
South Florida · Wide openings · Easy indoor-outdoor living
Open the room to the Florida light.
Impact-rated sliding door configurations that connect living spaces, patios and views with fewer visual interruptions.
Start with the property
A sliding glass door affects the room on both sides of the opening. Panel count, stacking direction, track height, handle placement and screen configuration all shape daily use. We bring those choices into one opening-by-opening plan and explain the practical trade-offs before the proposal is finalized.
Why homeowners explore it
Large glazed panels pull daylight and landscape views deeper into the room.
Impact-rated assemblies combine laminated glass, engineered frames and approved anchoring.
The right panel layout can improve circulation between the kitchen, living space, pool and patio.
A clear route forward
Review furniture, traffic flow, patio use and which side should open or stack.
Compare panel count, frame finish, glass, screens, tracks and locking hardware.
Plan removal, opening preparation, water management, anchoring and finish work.
Details that shape the result
Good decisions live in the specifics. These are the conversations that turn a broad idea into a useful scope.
Panels can meet, bypass or stack to one side depending on the opening and selected system.
The sill must work with the patio elevation and manage wind-driven rain at the exterior.
Screen layout, handle height, lock type and daily operation deserve as much attention as the glass.
Floor transitions, stucco, trim and nearby utilities can affect the installation scope.
Straight answers
Often, yes. The opening still needs to be measured and evaluated for condition, finish work and the anchoring required by the selected system.
Some systems offer multi-panel and stacking configurations. The available layout depends on opening width, product approval and manufacturer options.
The threshold and adjacent finishes are reviewed before installation so any transition work can be included in the plan.
Make the first conversation useful
Keep exploring